
Evadne Graham
(386) 453-4390
(386) 453-4390
BEDS8
BATHS7 full 3 partial
SQUARE FEET8,133
MLS#O6422852
STATUSActive
PROPERTY TYPEResidential - Single Family
SUBDIVISIONKEENES POINTE
Property Description
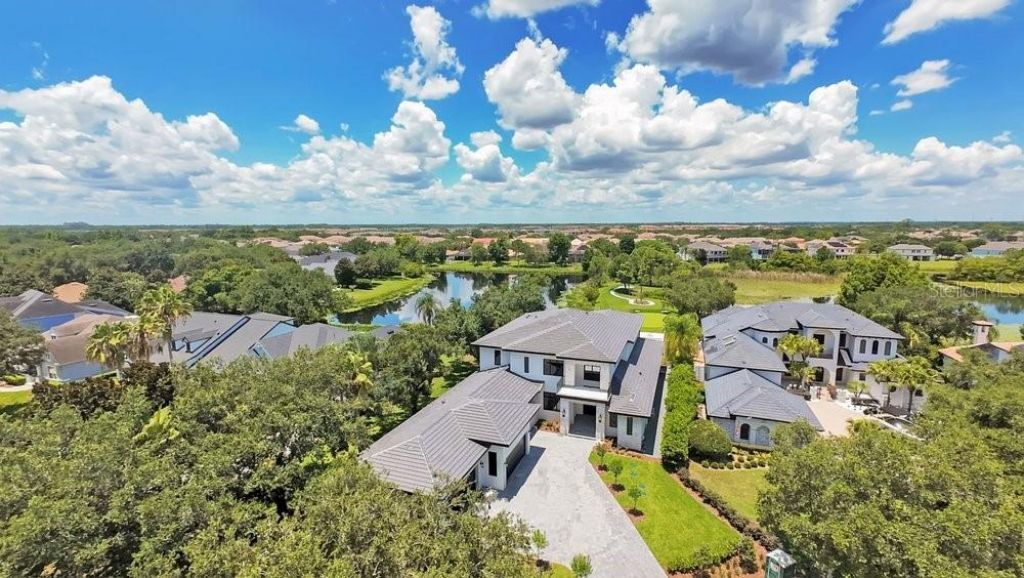
Virtually Staged. Welcome to an extraordinary new construction waterfront estate by Element Home Builders, located in the prestigious 24-hour guard-gated community of Keene's Pointe. Situated on a private cul-de-sac, this one of a kind residence rests on a spectacular 0.78 acre homesite with 518 feet of combined waterfront overlooking a serene pond and the beautiful waters of 125 acre private Lake Burden. Offering 8,133 square feet under air and 10,971 total square feet, this exceptional home features 8 bedrooms, 7 full bathrooms, and 3 half bathrooms with unparalleled craftsmanship and luxury finishes throughout. A grand marble foyer welcomes you with soaring ceilings, designer lighting, exposed wood beams, and rich solid oak flooring. The stunning chef's kitchen features custom solid wood cabinetry, stunning countertops, Thermador paneled refrigerator and freezer with white wine refrigeration, Wolf range, built-in convection oven, microwave, and a custom exhaust hood. The expansive great room showcases a natural stone fireplace and wall to wall sliders that open to breathtaking views of the infinity edge saltwater pool, spa, backyard oasis, and Lake Burden. The luxurious primary suite offers panoramic water views, custom illuminated walk-in closets, a spa inspired bathroom with a massive shower, designer fixtures, and a freestanding soaking tub. Additional highlights include a temperature controlled wine cellar, hidden elevator, executive study with custom built-ins, five spacious main level bedrooms, and a spectacular second floor featuring a private gym with reinforced insulation, custom theater, loft with kitchenette, balcony overlooking the water, and three ensuite bedrooms. Outdoor living is designed for entertaining with your summer kitchen including a high-performance grill and hood, Phantom screens, multiple gathering areas, fire pit, private putting green, and a nature path leading to your covered boat dock with boat lift for endless Lake Burden adventures. A four-car garage with built in ceiling lighting tracks and electric vehicle charging completes this exceptional residence. Keene's Pointe offers an unmatched lifestyle with the Golden Bear Club, featuring a championship golf course, clubhouse, fitness center, tennis courts, resort-style pool, and numerous parks and recreation areas. Ideally located just minutes from Walt Disney World, world class dining, shopping, and top rated schools, with close proximity to Windermere Preparatory School. This rare never been lived in lakefront estate is being offered for the first time and represents a unique opportunity to own one of Central Florida's finest custom homes. Be sure to click on the virtual tour links.
Property Features
Property Type: Residential - Single Family
Cooling: Central Air
Fenced: Yes
Garage: 4 car attached
Heating: Central, Electric, Heat Pump
Home Style: Custom
Lot Size: 0.78 Acres
Roof Type: Tile
Stories: 2.0
Taxes: $9,014
Year Built: 2026
Amenities
Built-in Features
Cathedral Ceiling(s)
Ceiling Fans(s)
Crown Molding
Eat-in Kitchen
Elevator
High Ceilings
Open Floorplan
Primary Bedroom Main Floor
Solid Surface Counters
Solid Wood Cabinets
Stone Counters
Thermostat
Walk-In Closet(s)
Wet Bar
Balcony
Fire Pit
Lighting
Outdoor Grill
Outdoor Kitchen
Rain Gutters
Sidewalk
Sliding Doors
Storage
Feature Descriptions
Additional Rooms: Attic, Bonus Room, Den/Library/Office, Family Room, Great Room, Inside Utility, Loft, Media Room, Storage Rooms
Appliances: Bar Fridge, Built-In Oven, Convection Oven, Dishwasher, Disposal, Dryer, Freezer, Gas Water Heater, Ice Maker, Microwave, Range, Range Hood, Refrigerator, Washer, Wine Refrigerator
Association Amenities: Gated, Park, Playground, Recreation Facilities, Security, Trail(s)
Body of Water: LAKE BURDEN
Builder: Element Home Builders
Community Features: Community Mailbox, Deed Restrictions, Gated Community - Guard, Golf Carts OK, Golf, Park, Playground, Sidewalks, Street Lights
Directions: Head South on Tiber Butler Drive from Chase Road, Right on Lake Burden Circle, Left on Boyla Court, home is at the end.
Exterior: Block, Brick, Stucco
Fencing: Other
Fireplace: Family Room, Gas
Fireplace Y/N: Yes
Flood Zone Code: X
Flooring: Marble, Tile, Wood
Foundation: Slab
Frontage Lake: 57
Garage Dimensions: 45x24
HOA Fee: 3576/ Annually
HOA Y/N: Yes
Home Warranty Y/N: Yes
Listing Terms: Cash, Conventional
Lot: Cul-De-Sac, In County, Landscaped, Level, Near Golf Course, Sidewalk, Street Dead-End
Lot Dimensions: 0.78
Model: Custom Residence
Other Equipment: Fire Pit, Irrigation Equipment
Other Structures: Boat House, Outdoor Kitchen
Ownership: Fee Simple
Parking: Driveway, Electric Vehicle Charging Station(s), Garage Door Opener, Garage Faces Side
Parking Notes: Driveway, Electric Vehicle Charging Station(s), Gara
Patio/Porch: Covered, Front Porch
Pets Allowed: Yes
Pets Restrictions: Per HOA
Pool: Gunite, Heated, In Ground, Salt Water
Property Attached Y/N: No
Property Sub-Type: Single Family Residence
Security: Smoke Detector(s)
Sewer: Septic Tank
Showing Instructions: ShowingTime
Spa: Heated, In Ground
Special Sale Provisions: None
Special View Info: Water
Swimming Pool: Yes
Utilities: BB/HS Internet Available, Cable Available, Electricity Connected, Natural Gas Connected
Vegetation: Mature Landscaping, Oak Trees, Trees/Landscaped
Water: Public
Water Access: Lake, Lake - Chain of Lakes, Pond
Water Access Y/N: Yes
Waterfront Features: Lake Front, Boathouse, Lift, Lift - Covered, Skiing Allowed
Water View: Lake, Pond
Windows: Aluminum Frames, Double Pane Windows, ENERGY STAR Qualified Windows, Insulated Windows
Zoning: P-D
Room Sizes
Living Room: 29x23
Dining Room: 23x14
Kitchen: 23x14
Primary Bedroom: 18x18
Den: 16x12
Bedroom 2: 14x13
Bedroom 3: 14x13
Bedroom 4: 14x13
Loft: 24x19
Media Room: 19x15
Gym: 22x16
Bedroom 5: 14x12
Local Schools
High School: Windermere High School
Middle School: Bridgewater Middle
Elementary School: Windermere Elem
Listed By / Shown By
Listed By
Agency Name: THE SIMON SIMAAN GROUP
Agency Contact: 407-558-1396
Shown By
Agent Name: Evadne Graham
Agent Phone: (386) 453-4390
Agency Title: Adams Cameron & Co. REALTORS

Estimate Your Payment
Estimated Payment
$ 38,365.55 per month $35,660.21 Principal & Interest $751.17 Property Tax $1,954.17 Homeowner's InsuranceChange Payment Information

Member Participants (and their affiliated licensees, if applicable) shall indicate on their websites that IDX information is provided exclusively for consumers’ personal non-commercial use, that it may not be used for any purpose other than to identify prospective properties consumers may be interested in purchasing, that the data is deemed reliable but is not guaranteed by MLS GRID, and that the use of the MLS GRID Data may be subject to an end user license agreement prescribed by the Member Participant’s applicable MLS if any and as amended from time to time. MLS GRID may, at its discretion, require use of other disclaimers as necessary to protect Member Participant, and/or their MLS from liability.
Based on information submitted to the MLS GRID. All data is obtained from various sources and may not have been verified by broker or MLS GRID. Supplied Open House Information is subject to change without notice. All information should be independently reviewed and verified for accuracy. Properties may or may not be listed by the office/agent presenting the information.
Privacy Policy / DMCA Notice / ADA Accessibility


This site is hosted, designed and copyright
© 1994 - 2026 by
Delta Media Group, Inc. -- Patent Pending --
8342 Boyla Court | MLS# O6422852
This single family home located at 8342 Boyla Court , Windermere, FL 34786 is currently listed for sale with an asking price of $6,700,000. This property was built in 2026 and has 8 bedrooms and 7 full and 3 partial baths with 8133 sq. ft. Boyla Court is located in the KEENES POINTE subdivision. Search KEENES POINTE real estate on evadnegraham.adamscameron.com today.