
Evadne Graham
(386) 453-4390
(386) 453-4390
BEDS3
BATHS2 full
SQUARE FEET1,557
MLS#S5155959
STATUSActive
PROPERTY TYPEResidential - Single Family
SUBDIVISIONSOUTHERN PINES
Property Description
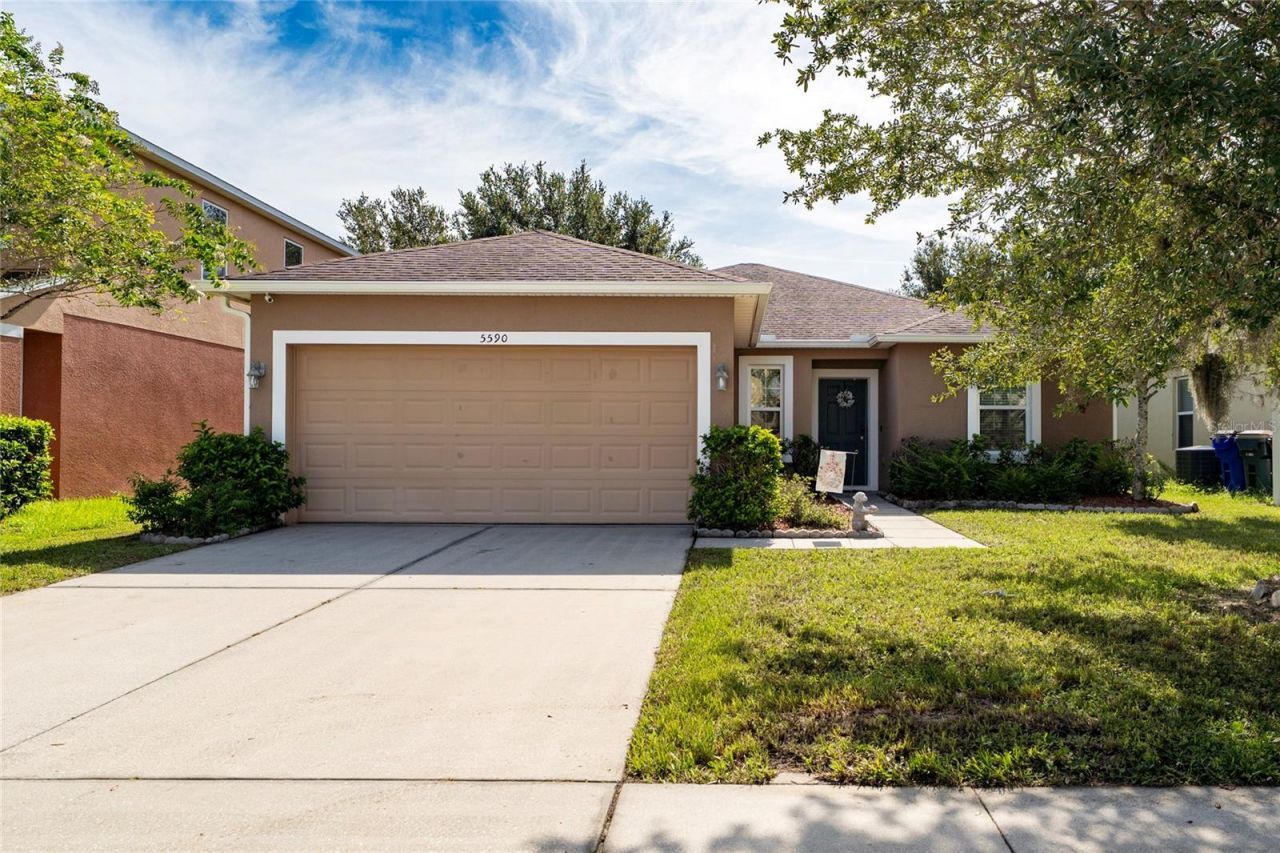
Welcome to 5590 Silver, offered at $335,000. This property features 3 bedrooms, 2 bathrooms, and 1,557 sq. ft. of living space with a functional and versatile floor plan. INTERIOR: Spacious living area, dining area, tile flooring, and an additional flex space that can be used as a formal dining room, home office, or customized to fit different needs. KITCHEN: Functional kitchen with breakfast bar, dark cabinetry, stainless steel appliances, and an open connection to the main living area. OWNER'S SUITE: Features a private bathroom, tile flooring, and natural light. INTERIOR PAINT: The owner's suite, one additional bedroom, and both bathrooms were painted within the last two months, with other select areas painted approximately three years ago. BACKYARD: Spacious and fully fenced, offering plenty of outdoor space. GARAGE: Attached 2-car garage. ROOF: Replaced in 2019. A/C & WATER HEATER: Both from 2013. APPLIANCES: Most appliances are from 2013, with the range/stove from 2014. LOCATION: Located in the growing St. Cloud area with convenient access to nearby schools, shopping, dining, grocery stores, medical services, and major roadways. Enjoy convenient access to the expanding residential, commercial, and recreational amenities throughout St. Cloud. GOLF ACCESS: Southern Pines offers convenient access from the community to St. Cloud Royal Links Golf Course, with a community entrance connecting to the same roadway leading to the public golf course. Schedule your private showing today!
Property Features
Property Type: Residential - Single Family
Cooling: Central Air
Fenced: Yes
Garage: 2 car attached
Heating: Central
Lot Size: 0.13 Acres
Roof Type: Shingle
Stories: 1.0
Taxes: $2,169
Year Built: 2013
Amenities
Ceiling Fans(s)
Walk-In Closet(s)
Feature Descriptions
Appliances: Dishwasher, Microwave, Range, Refrigerator
Community Features: None
Days on Site: 1
Directions: From W Neptune Rd, turn right onto Old Canoe Creek Rd. Turn left onto Nolte Rd, then right onto Michigan Ave. Turn left onto Preserve Blvd, then right onto Silver Thistle Ln. Continue approximately 1 mile. 5590 Silver Thistle Ln will be on the left.
Exterior: Block
Fencing: Vinyl
Flood Zone Code: X
Flooring: Ceramic Tile
Foundation: Slab
HOA Fee: 550/ Annually
HOA Y/N: Yes
Home Warranty Y/N: No
Listing Terms: Cash, Conventional, FHA, VA Loan
Lot Dimensions: 0.13
Number of Pets: 2
Other Equipment: Irrigation Equipment
Ownership: Fee Simple
Pets Allowed: Cats OK, Dogs OK
Pets Restrictions: Please confirm with the HOA about restricciones
Property Attached Y/N: No
Property Sub-Type: Single Family Residence
Sewer: Public Sewer
Showing Instructions: Call Before Showing, Call Listing Agent, See Remarks, ShowingTime
Special Sale Provisions: None
Utilities: Public
Water: Public
Water Access Y/N: No
Zoning: SPUD
Room Sizes
Living Room: 15x14
Dining Room: 10x12
Primary Bedroom: 15x12
Bedroom 2: 11x12
Bedroom 3: 11x11
Kitchen: 8x9
Local Schools
High School: St. Cloud High School
Middle School: St. Cloud Middle (6-8)
Elementary School: Michigan Avenue Elem (K 5)
Listed By / Shown By
Listed By
Agency Name: LA ROSA REALTY KISSIMMEE
Agency Contact: 407-930-3530
Shown By
Agent Name: Evadne Graham
Agent Phone: (386) 453-4390
Agency Title: Adams Cameron & Co. REALTORS

Estimate Your Payment
Estimated Payment
$ 2,061.47 per month $1,783.01 Principal & Interest $180.75 Property Tax $97.71 Homeowner's InsuranceChange Payment Information

Member Participants (and their affiliated licensees, if applicable) shall indicate on their websites that IDX information is provided exclusively for consumers’ personal non-commercial use, that it may not be used for any purpose other than to identify prospective properties consumers may be interested in purchasing, that the data is deemed reliable but is not guaranteed by MLS GRID, and that the use of the MLS GRID Data may be subject to an end user license agreement prescribed by the Member Participant’s applicable MLS if any and as amended from time to time. MLS GRID may, at its discretion, require use of other disclaimers as necessary to protect Member Participant, and/or their MLS from liability.
Based on information submitted to the MLS GRID. All data is obtained from various sources and may not have been verified by broker or MLS GRID. Supplied Open House Information is subject to change without notice. All information should be independently reviewed and verified for accuracy. Properties may or may not be listed by the office/agent presenting the information.
Privacy Policy / DMCA Notice / ADA Accessibility


This site is hosted, designed and copyright
© 1994 - 2026 by
Delta Media Group, Inc. -- Patent Pending --
5590 Silver Thistle Lane | MLS# S5155959
This single family home located at 5590 Silver Thistle Lane , Saint Cloud, FL 34772 is currently listed for sale with an asking price of $335,000. This property was built in 2013 and has 3 bedrooms and 2 full baths with 1557 sq. ft. Silver Thistle Lane is located in the SOUTHERN PINES subdivision. Search SOUTHERN PINES real estate on evadnegraham.adamscameron.com today.