
Evadne Graham
(386) 453-4390
(386) 453-4390
BEDS3
BATHS2 full
SQUARE FEET2,593
MLS#G5115208
STATUSActive
PROPERTY TYPEResidential - Single Family
SUBDIVISIONLEESBURG LEGACY LEESBURG
Property Description
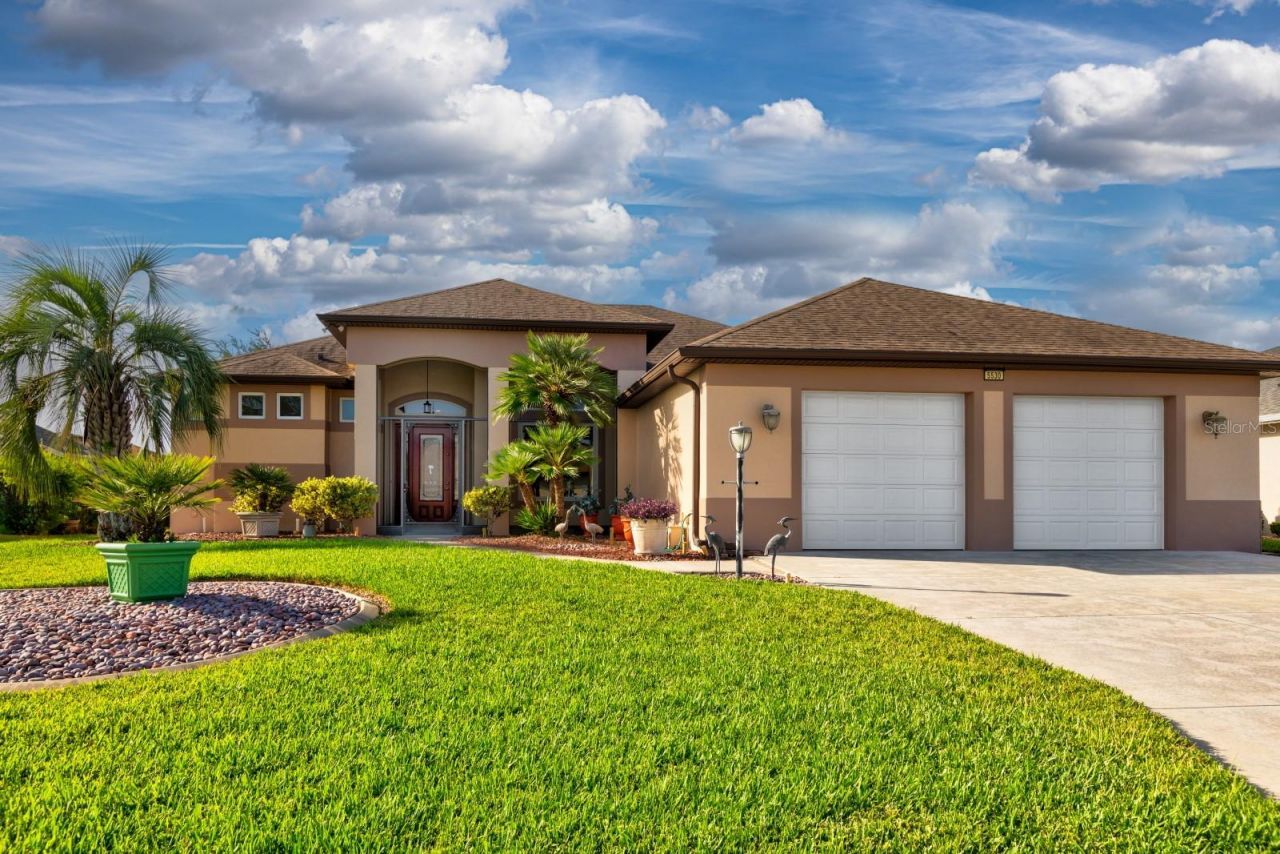
ORIGINAL OWNER OF THIS MAGNIFICENT STERLING MODEL BUILT THIS HOME WITH ENERGY EFFICIENCY, DETAILS, AND STORAGE IN MIND. THE OVERSIZED COVERED ENTRY, CERAMIC TILE ON THE DIAGONAL THROUGHOUT, AND CROWN MOLDING ARE THE FIRST THINGS THAT WILL CATCH YOUR EYE. THE GREAT ROOM IS EQUIPPED WITH SURROUND SOUND, LOW E ANDERSON WINDOWS THROUGHOUT, A CHEF KITCHEN WITH UPGRADED CABINETS, BACKSPLASH, AND COUNTERSPACE TO PREPARE A FEAST WITH AN INTERCOM SYSTEM TO CALL EVERYONE TO DINNER. JUST OFF THE KITCHEN IS A BREAKFAST AREA BIG ENOUGH FOR FAMILY AND FRIENDS TO GATHER. PRIMARY BEDROOM AND BATH OFFERS NATURE LIGHTING, WALK IN CERAMIC SHOWER, DUAL WALK IN CLOSETS WITH AN ABUNDANCE OF STORAGE AND A LINEN CLOSET. LOOK FOR THE HIDDEN IRONING BOARD. THE DEN/MAN CAVE HAS A BUILT IN DESK WITH CABINETS AND HAS SPEAKERS TO LISTEN TO YOUR FAVORITE MUSIC. JUST DOWN THE HALL IS TWO GUEST ROOMS AND A GUEST BATH BIG ENOUGH TO BE THE PRIMARY BATH.FOR THE ONES THAT LOVE A LAUNDRY ROOM YOU WILL NOT BE DISAPPOINTED. CONVENTION SINK, COUNTER SPACE, LOTS OF CABINETS AND A PANTRY THAT WILL BE HARD TO FILL. THE GARAGE HAS BEEN BUILT WITH TWO SEPARATE GARAGE DOORS AND ROOM FOR A GOLF CART. TAKE A LOOK IN THE ATTIC WHERE YOU WILL FIND A 12X8 FLOORING PLUS SHELVING FOR MORE STORAGE. R38 INSULATION INCLUDING OVER THE GARAGE BLOWN INSULATION IN THE CONCRETE BLOCK CAVITIES, RADIANT BARRIER AND 2 SOLAR ATTIC FANS. EXTERIOR HOME PAINTED 2026. THE OUTDOOR SPACE IS ANOTHER SPECIAL FEATURE. THE SLIDING GLASS DOORS ARE POCKET SLIDERS SO THEY OPEN THE ENTIRE LENGTH OF THE LIVING AREA. WITH A NORTHWEST EXPOSURE YOU WILL BE ABLE TO ENJOY YOUR UNDER ROOF AREA AND BIRDCAGE ANYTIME DAY OR NIGHT. THERE IS A NATURAL GAS HOOKUP FOR YOUR GRILL, SO NO MORE RUNNING OUT OF GAS. LOOK FOR THE PALM TREE. THERE IS A WHOLE HOUSE GENERATOR JUST IN CASE YOU LOSE POWER, AND HURRICANE SHUTTERS ON BOTH ENTRY WAYS OF THE HOME. ALL OF THIS IN ONE OF CENTRAL FLORIDA'S PREMIER 55+ COMMUNITIES, LEGACY OF LEESBURG. MILLION DOLLAR FACILITIES, RESORT STYLE POOL, BOCCE, SHUFFLEBOARD, TENNIS, PICKLEBALL, WALKING TRAILS, ACRES OF CONSERVATION, RV AND BOAT STORAGE ON SITE.THE AFFORDABLE HOA INCLUDES GRASS CUTTING SO SELL YOUR LAWNMOWER. ROOF 2019 ORIGINAL BUT WELL MAINTAINED HVAC. COME SEE WHY SO MANY CALL LEGACY HOME.
Property Features
Property Type: Residential - Single Family
Cooling: Central Air
Garage: 2 car attached
Heating: Natural Gas
Lot Size: 0.22 Acres
Roof Type: Shingle
Stories: 1.0
Taxes: $3,828
Year Built: 2008
Amenities
Ceiling Fans(s)
Crown Molding
High Ceilings
Open Floorplan
Split Bedroom
Walk-In Closet(s)
Window Treatments
Hurricane Shutters
Sliding Doors
Sprinkler Metered
Feature Descriptions
Additional Rooms: Breakfast Room Separate, Den/Library/Office, Inside Utility
Appliances: Dishwasher, Disposal, Dryer, Gas Water Heater, Ice Maker, Range, Refrigerator, Washer
Community Features: Street Lights
Directions: Hiway 27 to Legacy Blvd, follow to the roundabout and take the first exit. Thru the gate and turn right on Meandering Trail, left on Opportunity, left on Celebration.
Exterior: Block
Flood Zone Code: X
Flooring: Ceramic Tile
Foundation: Slab
Garage Dimensions: 28x28
HOA Fee: 293/ Monthly
HOA Y/N: Yes
Home Warranty Y/N: No
Listing Terms: Cash, Conventional, FHA, VA Loan
Lot Dimensions: 0.22
Other Equipment: Irrigation Equipment
Ownership: Fee Simple
Pets Allowed: Breed Restrictions
Pets Restrictions: See rules and regulations @ legacyneighbors.com
Property Attached Y/N: No
Property Sub-Type: Single Family Residence
Senior Community: Yes
Sewer: Public Sewer
Showing Instructions: Appointment Only, Combination Lock Box, Gate Code Required, See Remarks, ShowingTime
Special Sale Provisions: None
Utilities: Cable Connected, Electricity Connected, Natural Gas Connected, Sewer Connected, Sprinkler Meter, Sprinkler Recycled, Underground Utilities, Water Connected
Water: Public
Water Access Y/N: No
Zoning: R-1-A
Room Sizes
Balcony/Porch/Lanai: 6x10
Living Room: 19x20
Dining Room: 10x13
Kitchen: 14x15
Dinette: 10x15
Primary Bedroom: 13x19
Primary Bathroom: 11x14
Den: 12x15
Bedroom 2: 11x12
Bedroom 3: 13x14
Bathroom 2: 7x11
Laundry: 9x12
Balcony/Porch/Lanai: 26x30
Listed By / Shown By
Listed By
Agency Name: DOUBLE MM DEVELOPMENT, LLC
Agency Contact: 352-552-0017
Shown By
Agent Name: Evadne Graham
Agent Phone: (386) 453-4390
Agency Title: Adams Cameron & Co. REALTORS

Estimate Your Payment
Estimated Payment
$ 2,929.55 per month $2,474.93 Principal & Interest $319.00 Property Tax $135.63 Homeowner's InsuranceChange Payment Information

Member Participants (and their affiliated licensees, if applicable) shall indicate on their websites that IDX information is provided exclusively for consumers’ personal non-commercial use, that it may not be used for any purpose other than to identify prospective properties consumers may be interested in purchasing, that the data is deemed reliable but is not guaranteed by MLS GRID, and that the use of the MLS GRID Data may be subject to an end user license agreement prescribed by the Member Participant’s applicable MLS if any and as amended from time to time. MLS GRID may, at its discretion, require use of other disclaimers as necessary to protect Member Participant, and/or their MLS from liability.
Based on information submitted to the MLS GRID. All data is obtained from various sources and may not have been verified by broker or MLS GRID. Supplied Open House Information is subject to change without notice. All information should be independently reviewed and verified for accuracy. Properties may or may not be listed by the office/agent presenting the information.
Privacy Policy / DMCA Notice / ADA Accessibility


This site is hosted, designed and copyright
© 1994 - 2026 by
Delta Media Group, Inc. -- Patent Pending --
5530 Celebration Way | MLS# G5115208
This single family home located at 5530 Celebration Way, Leesburg, FL 34748 is currently listed for sale with an asking price of $465,000. This property was built in 2008 and has 3 bedrooms and 2 full baths with 2593 sq. ft. Celebration Way is located in the LEESBURG LEGACY LEESBURG subdivision. Search LEESBURG LEGACY LEESBURG real estate on evadnegraham.adamscameron.com today.