Evadne Graham
(386) 453-4390
(386) 453-4390
BEDS7
BATHS3 full
SQUARE FEET4,126
MLS#2170695
STATUSActive
PROPERTY TYPEResidential - Single Family
SUBDIVISIONAdams Lake
Property Description
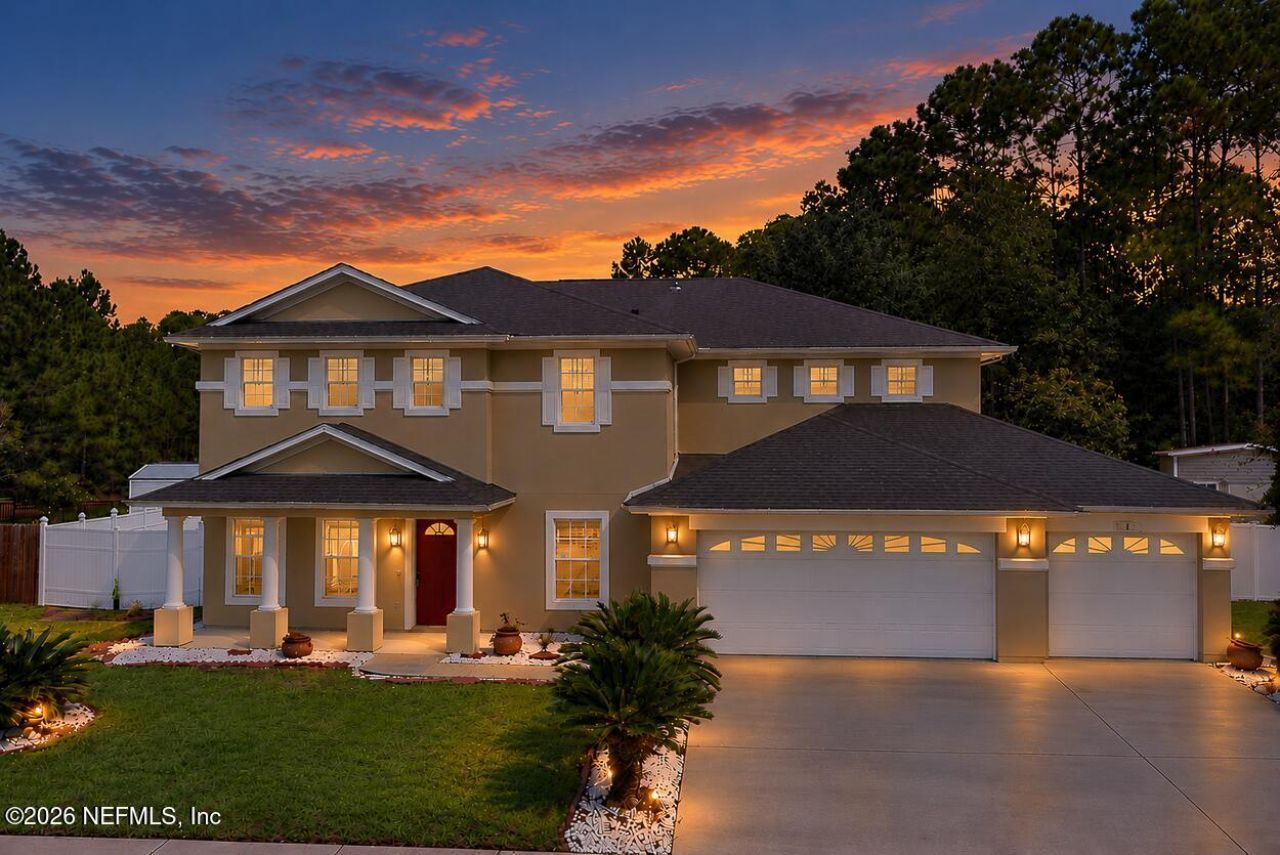
NEW ROOF JUNE 2026! NEW CARPET MAY 2026! FRESH INTERIOR PAINT! Welcome to this spacious waterfront home in Adams Lake, offering one of the community's largest floor plans! With 7 bedrooms, 3 full baths, and flexible living spaces, it's ideal for entertaining or multigenerational living. The main floor features an owner's suite, second bedroom, and private office. Upstairs offers five additional bedrooms, a large laundry room, and an oversized bonus room perfect for a theater, playroom, or second living area. The inviting kitchen boasts 42-inch maple cabinets, granite countertops, and a generous island for gathering. Relax on the screened lanai overlooking peaceful pond and preserve views with no rear neighbors! Enjoy a 3-car garage, an expansive lot extending beyond the fence, low HOA fees, and NO CDD fees. With major updates already completed, this home is ready for your personal touch. Don't miss the 3D tour-schedule your showing today!
Property Features
Property Type: Residential - Single Family
Cooling: Central Air, Multi Units
Heating: Central, Hot Water
Home Style: A-Frame, Multi Generational
Lot Size: 0.95 Acres
Roof Type: Shingle
Taxes: $7,325
Year Built: 2005
Feature Descriptions
Exterior: Frame, Stucco
Sewer: Public Sewer
Special View Info: Pond
Local Schools
High School: Baldwin
Elementary School: Chaffee Trail
Listed By / Shown By
Listed By
Agency Name: KELLER WILLIAMS ST JOHNS
Shown By
Agent Name: Evadne Graham
Agent Phone: (386) 453-4390
Agency Title: Adams Cameron & Co. REALTORS

Estimate Your Payment
Estimated Payment
$ 3,305.18 per month $2,554.76 Principal & Interest $610.42 Property Tax $140.00 Homeowner's InsuranceChange Payment Information
Privacy Policy / DMCA Notice / ADA Accessibility


This site is hosted, designed and copyright
© 1994 - 2026 by
Delta Media Group, Inc. -- Patent Pending --
2387 Rusty Lakes Lane | MLS# 2170695
This single family home located at 2387 Rusty Lakes Lane, Jacksonville, FL 32221 is currently listed for sale with an asking price of $480,000. This property was built in 2005 and has 7 bedrooms and 3 full baths with 4126 sq. ft. Rusty Lakes Lane is located in the Adams Lake subdivision. Search Adams Lake real estate on evadnegraham.adamscameron.com today.