
Evadne Graham
(386) 453-4390
(386) 453-4390
BEDS2
BATHS2 full
SQUARE FEET1,525
MLS#TB8550403
STATUSActive
PROPERTY TYPEResidential - Condominium
SUBDIVISIONFISHHAWK RANCH WEST
Property Description
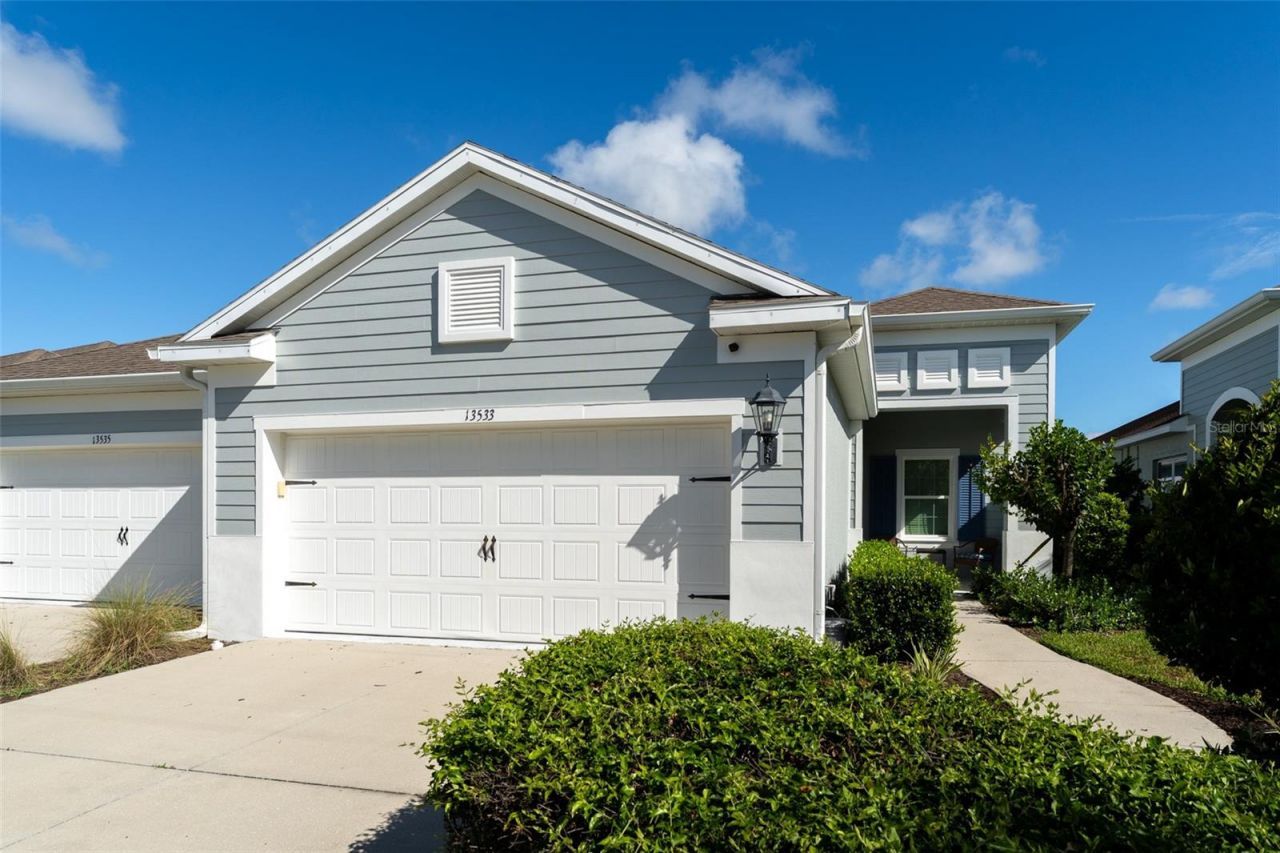
What's not to love here!! Charming light infused 2 bedroom, 2 bath villa with office in the gated village of Sagewood in Fishhawk West. Sitting pretty on a private lot with no back neighbors, just views of the greenspace & wooded conservation. As you arrive, you will notice the freshly painted exterior. Walk up the sidewalk to the cozy covered front porch and screened entryway. Step inside onto neutral wood look tile flooring that flows throughout the entire home. The kitchen features neutral cabinetry with crown tops, granite counters, tile backsplash & SS appliances including gas range/oven, microwave, fridge and dishwasher in the center island with pendant lighting & additional seating. The kitchen is open to the great room with coffered ceiling. The great room overlooks the covered extended screened lanai accessible through sliding glass doors extending your living space to the outdoors with views to the natural green space directly behind the home. The master suite is located at the rear of the home featuring two closets (one that's a good sized walk in), dual vanities & large shower. The second bedroom is located at the front of the home with walk in closet & adjacent to the guest bath with the office located across the hallway with entry through double french doors. Additional features of this home include high baseboards, ceiling fans and lighting fixtures, energy efficient features that will save you money on your utility bills such as Low-E glass double pane windows, 16 SEER A/C, and R 38 insulation in attic, an exterior camera system with monitor that can be controlled via an app, roll down shades on back screened covered lanai (one that is motorized with lighting), shelving in garage for extra storage, hurricane shutters, laundry room with built in cabinetry and more. The HOA fees include lawn care and reserves for future roof replacement and exterior painting (that was just completed) as well as maintenance of the gate and common areas. This home is conveniently located, close to neighborhood amenities, zoned for top rated schools and includes the use of all the many amenities in Fishhawk West including central park pool, fitness center & game room at the Lakehouse overlooking Lake Hutto, dog park, playground with green space & beautiful walking, biking trails. Close to interstates and expressways for easy commute to Orlando theme parks and beautiful Florida gulf beaches. Make your appointment to see this home today!!
Property Features
Property Type: Residential - Condominium
Cooling: Central Air
Garage: 2 car attached
Heating: Central, Natural Gas
Home Style: Coastal
Lot Size: 0.10 Acres
Roof Type: Shingle
Stories: 1.0
Taxes: $5,690
Year Built: 2018
Amenities
Ceiling Fans(s)
Coffered Ceiling(s)
High Ceilings
Open Floorplan
Split Bedroom
Stone Counters
Walk-In Closet(s)
Window Treatments
Hurricane Shutters
Rain Gutters
Sidewalk
Feature Descriptions
Additional Rooms: Den/Library/Office, Inside Utility
Appliances: Dishwasher, Disposal, Dryer, Gas Water Heater, Microwave, Range, Refrigerator, Washer
Association Amenities: Clubhouse, Fitness Center, Park, Playground, Pool, Recreation Facilities, Trail(s)
Builder: Neal Homes
Community Features: Community Mailbox, Deed Restrictions, Fitness Center, Gated Community - No Guard, Park, Playground, Pool, Sidewalks, Street Lights
Directions: Fishhawk Blvd to Mosaic Drive. Take Mosaic Dr to round about. Take first exit of round about onto Circa Crossing. Go to Gate Call Box and enter gate code. Once through the gate continue on Circa Crossing to home around the bend on your left.
Exterior: Block, Stucco
Flood Zone Code: X
Flooring: Tile
Foundation: Slab
HOA Fee: 404/ Monthly
HOA Y/N: Yes
Home Warranty Y/N: No
Listing Terms: Cash, Conventional, FHA, VA Loan
Lot: Conservation Area, In County, Landscaped, Level, Sidewalk, Paved
Lot Dimensions: 0.1
Model: Tidewater
Other Equipment: Irrigation Equipment
Ownership: Fee Simple
Parking: Driveway, Garage Door Opener
Parking Notes: Driveway, Garage Door Opener
Patio/Porch: Covered, Front Porch, Rear Porch, Screened
Pets Allowed: Cats OK, Dogs OK
Property Attached Y/N: No
Property Sub-Type: Villa
Security: Closed Circuit Camera(s), Gated Community, Smoke Detector(s)
Sewer: Public Sewer
Showing Instructions: Supra Lock Box, Appointment Only, Gate Code Required, Lock Box Electronic-CBS Code Required, ShowingTime
Special Sale Provisions: None
Utilities: BB/HS Internet Available, Electricity Connected, Natural Gas Connected, Public, Sewer Connected, Underground Utilities, Water Connected
Vegetation: Mature Landscaping
Water: Public
Water Access Y/N: No
Windows: Blinds, Double Pane Windows, Low-Emissivity Windows, Window Treatments
Zoning: PD
Room Sizes
Great Room: 16x17
Primary Bedroom: 14x14
Bedroom 2: 11x11
Office: 10x11
Dining Room: 9x11
Kitchen: 11x12
Local Schools
High School: Newsome-HB
Middle School: Barrington Middle
Elementary School: Stowers Elementary
Listed By / Shown By
Listed By
Agency Name: RE/MAX REALTY UNLIMITED
Agency Contact: 813-684-0016
Shown By
Agent Name: Evadne Graham
Agent Phone: (386) 453-4390
Agency Title: Adams Cameron & Co. REALTORS

Estimate Your Payment
Estimated Payment
$ 2,382.96 per month $1,809.62 Principal & Interest $474.17 Property Tax $99.17 Homeowner's InsuranceChange Payment Information

Member Participants (and their affiliated licensees, if applicable) shall indicate on their websites that IDX information is provided exclusively for consumers’ personal non-commercial use, that it may not be used for any purpose other than to identify prospective properties consumers may be interested in purchasing, that the data is deemed reliable but is not guaranteed by MLS GRID, and that the use of the MLS GRID Data may be subject to an end user license agreement prescribed by the Member Participant’s applicable MLS if any and as amended from time to time. MLS GRID may, at its discretion, require use of other disclaimers as necessary to protect Member Participant, and/or their MLS from liability.
Based on information submitted to the MLS GRID. All data is obtained from various sources and may not have been verified by broker or MLS GRID. Supplied Open House Information is subject to change without notice. All information should be independently reviewed and verified for accuracy. Properties may or may not be listed by the office/agent presenting the information.
Privacy Policy / DMCA Notice / ADA Accessibility


This site is hosted, designed and copyright
© 1994 - 2026 by
Delta Media Group, Inc. -- Patent Pending --
13533 Circa Crossing Drive | MLS# TB8550403
This condo located at 13533 Circa Crossing Drive , Lithia, FL 33547 is currently listed for sale with an asking price of $340,000. This property was built in 2018 and has 2 bedrooms and 2 full baths with 1525 sq. ft. Circa Crossing Drive is located in the FISHHAWK RANCH WEST subdivision. Search FISHHAWK RANCH WEST real estate on evadnegraham.adamscameron.com today.