
Evadne Graham
(386) 453-4390
(386) 453-4390
BEDS3
BATHS2 full
SQUARE FEET1,690
MLS#OM714323
STATUSActive
PROPERTY TYPEResidential - Single Family
SUBDIVISIONSPRUCE CREEK SOUTH
Property Description
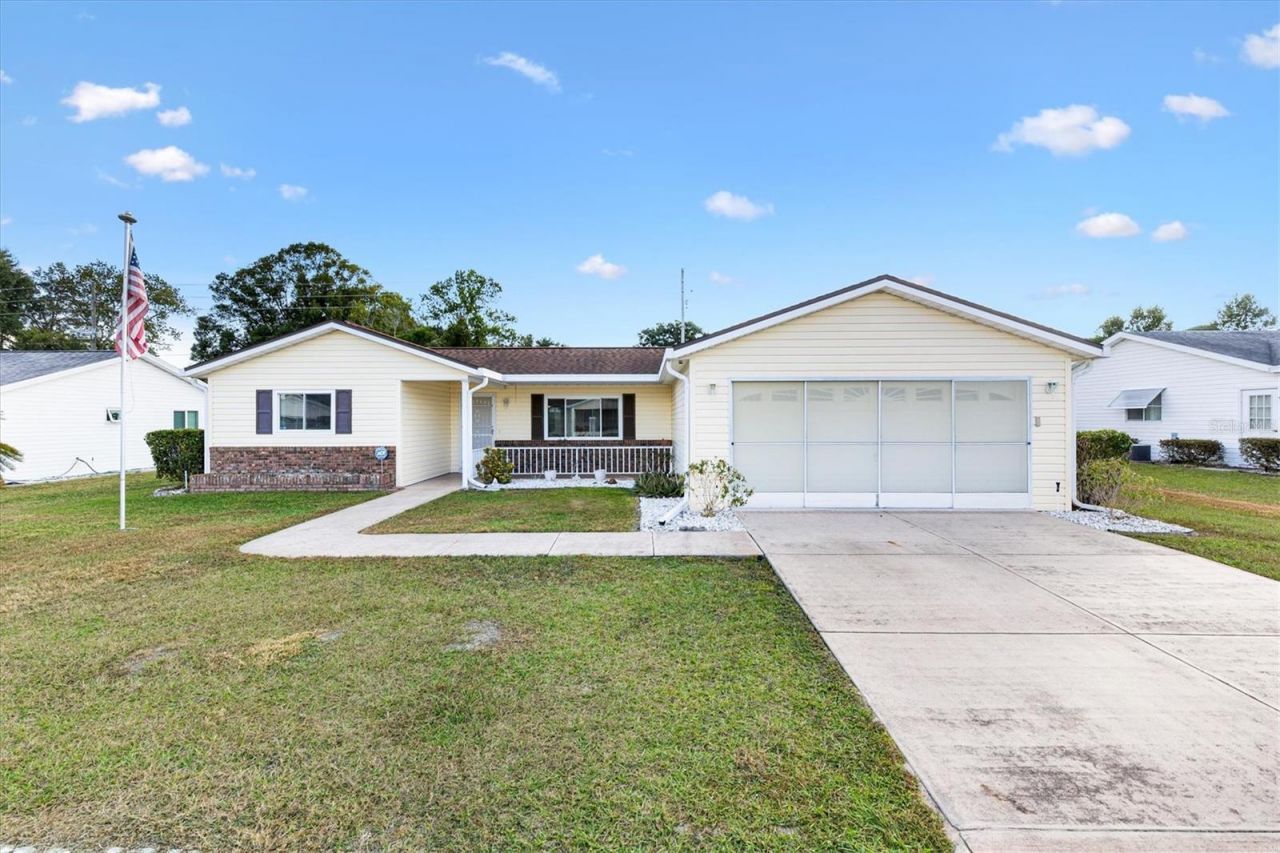
SOLAR PANELS WILL BE PAID IN FULL. Welcome to a lifestyle where every day feels like a Saturday in the Beautiful 55+ Gated Golf Community of SPRUCE CREEK SOUTH, located adjacent to THE VILLAGES, FLORIDA. This charming 3 Bedroom, 2 Bath home offers the perfect blend of comfort, convenience, and carefree living, making it an ideal place to enjoy your retirement years to the fullest. Step inside to find soaring high ceilings and FRESH INTERIOR PAINT November 2025. The home features TILE flooring throughout the main living areas with LAMINATE flooring in the bedrooms and Florida room. Modern STAINLESS STEEL appliances add a touch of elegance to the thoughtfully designed kitchen. Practical updates include SOLAR PANELS installed in 2021 reducing electrical significantly. WINDOWS Replaced 2012. The FENCED BACKYARD is perfect for those with a beloved pet, offering peace of mind and room to enjoy the outdoors. Living here means embracing the freedom and fun of a golf cart lifestyle, with convenient access to shopping, dining, and countless local amenities, all just a short ride away. Spruce Creek South offers a warm, welcoming environment with an abundance of clubs, activities, and opportunities to connect with neighbors who soon feel like family. This home is attractively priced and ready for you to start living your best retirement life. Welcome home to Spruce Creek South where relaxation, recreation, and community come together beautifully.
Property Features
Property Type: Residential - Single Family
Cooling: Central Air
Garage: 2 car attached
Heating: Central, Electric, Heat Pump
Lot Size: 0.17 Acres
Roof Type: Shingle
Stories: 1.0
Taxes: $3,135
Year Built: 1994
Amenities
Cathedral Ceiling(s)
Ceiling Fans(s)
Living Room/Dining Room Combo
Open Floorplan
Primary Bedroom Main Floor
Walk-In Closet(s)
Feature Descriptions
Appliances: Dishwasher, Dryer, Electric Water Heater, Range, Range Hood, Refrigerator
Association Amenities: Clubhouse, Fence Restrictions, Fitness Center, Gated, Pickleball Court(s), Pool, Security, Shuffleboard Court, Spa/Hot Tub, Tennis Court(s)
Community Features: Clubhouse, Deed Restrictions, Dog Park, Fitness Center, Gated Community - Guard, Golf Carts OK, Golf, Pool, Tennis Court(s), Street Lights
Days on Site: 245
Directions: Main entrance of SPRUCE CREEK SOUTH off US 27/ Hwy 441 onto SE 176th Street, first RIGHT onto SE 108th Terrace, LEFT onto SE 174th Loop, on LEFT.
Exterior: Vinyl Siding, Frame
Flood Zone Code: X
Flooring: Ceramic Tile, Laminate
Foundation: Slab
HOA Fee: 179.98/ Monthly
HOA Y/N: Yes
Home Warranty Y/N: No
Hot Tub: Yes
Listing Terms: Cash, Conventional, FHA, VA Loan
Lot Dimensions: 0.17
Number of Pets: 2
Other Equipment: Irrigation Equipment
Ownership: Fee Simple
Pets Allowed: Cats OK, Dogs OK, Yes
Pets Restrictions: Must be on leash.
Property Attached Y/N: No
Property Sub-Type: Single Family Residence
Security: Gated Community
Senior Community: Yes
Sewer: Public Sewer
Showing Instructions: Combination Lock Box, ShowingTime
Special Sale Provisions: None
Utilities: Electricity Connected, Public, Sewer Connected, Underground Utilities
Water: Public
Water Access Y/N: No
Windows: Blinds
Zoning: PUD
Room Sizes
Living Room: 20x13
Kitchen: 12x10
Dining Room: 11x10
Florida Room: 19x11
Balcony/Porch/Lanai: 21x11
Primary Bedroom: 12x15
Bedroom 2: 13x11
Bedroom 3: 13x12
Laundry: 6x10
Listed By / Shown By
Listed By
Agency Name: KELLER WILLIAMS CORNERSTONE RE
Agency Contact: 352-233-2200
Shown By
Agent Name: Evadne Graham
Agent Phone: (386) 453-4390
Agency Title: Adams Cameron & Co. REALTORS

Estimate Your Payment
Estimated Payment
$ 1,524.42 per month $1,197.54 Principal & Interest $261.25 Property Tax $65.63 Homeowner's InsuranceChange Payment Information

Member Participants (and their affiliated licensees, if applicable) shall indicate on their websites that IDX information is provided exclusively for consumers’ personal non-commercial use, that it may not be used for any purpose other than to identify prospective properties consumers may be interested in purchasing, that the data is deemed reliable but is not guaranteed by MLS GRID, and that the use of the MLS GRID Data may be subject to an end user license agreement prescribed by the Member Participant’s applicable MLS if any and as amended from time to time. MLS GRID may, at its discretion, require use of other disclaimers as necessary to protect Member Participant, and/or their MLS from liability.
Based on information submitted to the MLS GRID. All data is obtained from various sources and may not have been verified by broker or MLS GRID. Supplied Open House Information is subject to change without notice. All information should be independently reviewed and verified for accuracy. Properties may or may not be listed by the office/agent presenting the information.
Privacy Policy / DMCA Notice / ADA Accessibility


This site is hosted, designed and copyright
© 1994 - 2026 by
Delta Media Group, Inc. -- Patent Pending --
10767 SE 174th Loop | MLS# OM714323
This single family home located at 10767 SE 174th Loop, Summerfield, FL 34491 is currently listed for sale with an asking price of $225,000. This property was built in 1994 and has 3 bedrooms and 2 full baths with 1690 sq. ft. SE 174th Loop is located in the SPRUCE CREEK SOUTH subdivision. Search SPRUCE CREEK SOUTH real estate on evadnegraham.adamscameron.com today.